

.jpg)


Lease Cost Calculator. This Calculator is designed to help estimate the Move-In Cost (including General and Special Fees) and the Monthly Cost going forward of a lease. Please remember that the Move-In Cost and Monthly Cost will vary depending on the qualifications of the applicant, the price and amenities of the unit being rented, and the cost of any Special Fees that may apply to a specific unit. Additionally, the rent and the Standard and Special Fees and Fee ranges are accurate as currently displayed but may increase or decrease until a lease is signed.
Floor Plan
Finding the right layout is easy with one- and two-bedroom apartments in Austin designed for real life. Twenty15 offers floor plans ranging from 491 to 996 square feet, with open-concept living areas and expansive windows that fill each home with natural light. Whether you are settling in solo or sharing space, there is a plan that fits your rhythm.
No matches
Please expand your search criteria or start over.
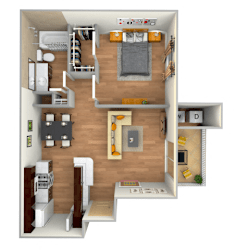
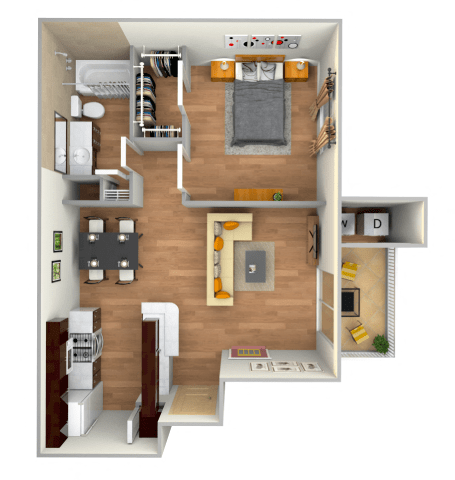
A2
-
1 Bed
-
1 Bath
-
563 Sq. Ft.
Rent specials available at Twenty 15 Apartments! Special offers are valid for individual floor plans. For more details, please check each floor plan or contact the property directly.
Floor Plans Designed for Comfort
Each home at our Austin, TX apartments at Twenty15 Apartments is built around comfort, function, and a sense of openness. From thoughtfully-planned one-bedroom layouts to roomy two-bedroom homes, the options give you the flexibility to choose what works best for you.One-Bedroom Layouts
One-bedroom homes at Twenty15 range from 491 to 676 square feet, making them a smart fit for singles, couples, or anyone who works from home. Open living and dining areas flow together, and large windows keep the space feeling bright and airy. Ceiling fans and extra storage add everyday practicality. These layouts balance efficiency with a comfortable place to unwind.Two-Bedroom Layouts
For those who need more room, two-bedroom homes range from 844 to 996 square feet and include two full bathrooms. The added space works well for roommates, a home office, or hosting friends and family. Open-concept kitchens and living areas make entertaining feel natural, while the second bedroom offers privacy and flexibility. It is a layout that grows with your needs.Designer Finishes Throughout
Every floor plan features finishes that elevate daily living, from quartz kitchen counters to dark walnut cabinetry and stainless steel appliances. Select homes add wood-look plank flooring, vaulted ceilings, or built-in bookshelves for extra character. Thoughtful details like ceiling fans and generous storage round out each home. The result is a space that feels modern and move-in ready.Visit Twenty15 and find the floor plan that fits your life today.
Map View